Architecture
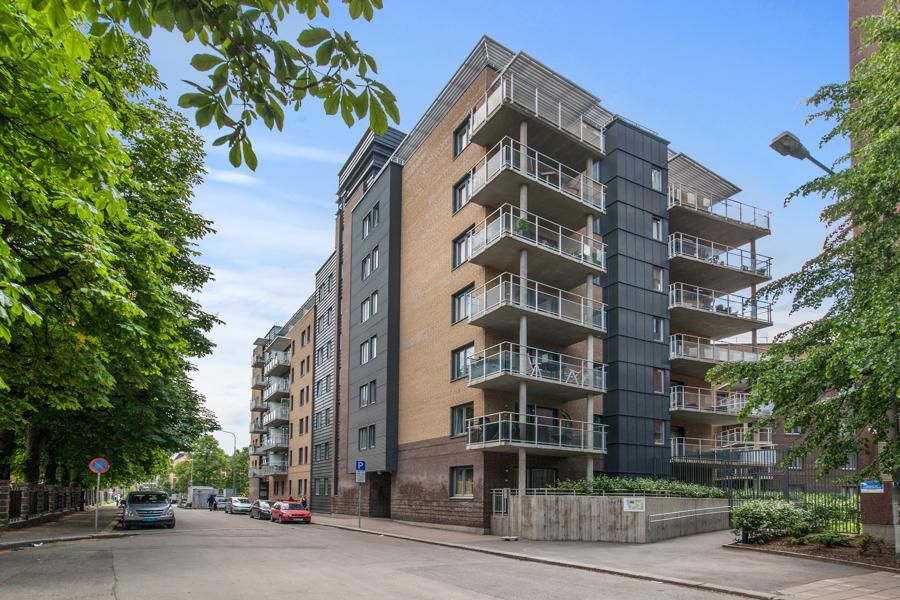
Wexels Plass was designed by Heggelund & Koxvold AS (HK Arkitekter), who won a limited architecture competition with their proposal. The project is built around the preserved 14-story high-rise from the 1970s and fills much of the block between Lakkegata, Herslebs gate, and Heimdalsgata.
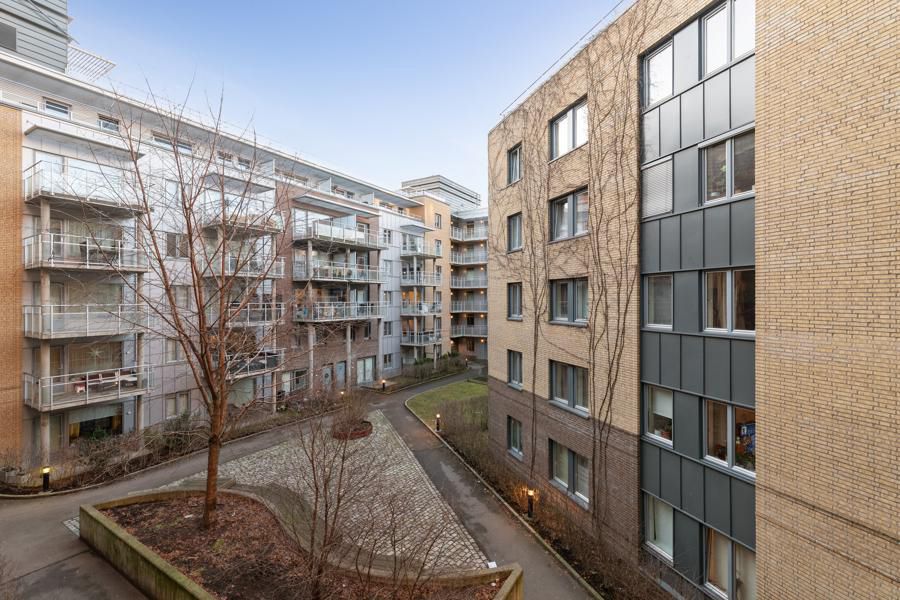
The main concept is a perimeter block — a building structure that forms a closed quarter around an inner courtyard. A diagonally placed apartment wing brings sun and daylight into the outdoor areas.
Building facts
| Feature | Value |
|---|---|
| Number of blocks | 6 |
| Number of apartments | 284 |
| Floors | 6–8 |
| Area (GFA) | approx. 30,300 m² |
| Status | Completed 2011 |
| Developer | Wexels Plass AS / Bundesbygg / StorOslo AS |
The high-rise — “brunosten”
Herslebs gate 19 — Bygget 1972
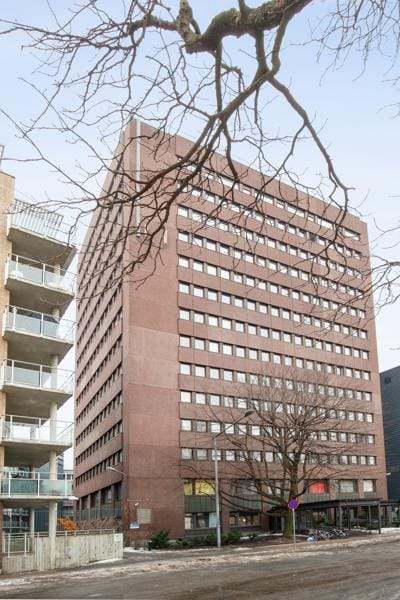
The distinctive 14-story tower is nicknamed “brunosten” (“the brown cheese”) by locals due to its brown facade. Built in 1972 as a municipal office building, it housed the School Board and Oslo’s public road administration.
Today the building has been converted into 77 owner-occupied units across 14 floors, with an elevator and a shared roof terrace. The Sameiet Bygget 72 condominium owns the building and is part of the Wexels plass shared condominium. The building is heritage-listed and gives the area its distinctive architectural character.
Outdoor areas and facilities
Shared courtyard
Car-free green space with seating and landscaping — the natural meeting place for all residents.
Private balconies — every apartment has its own balcony with space for a table and chairs.
Shared roof terraces
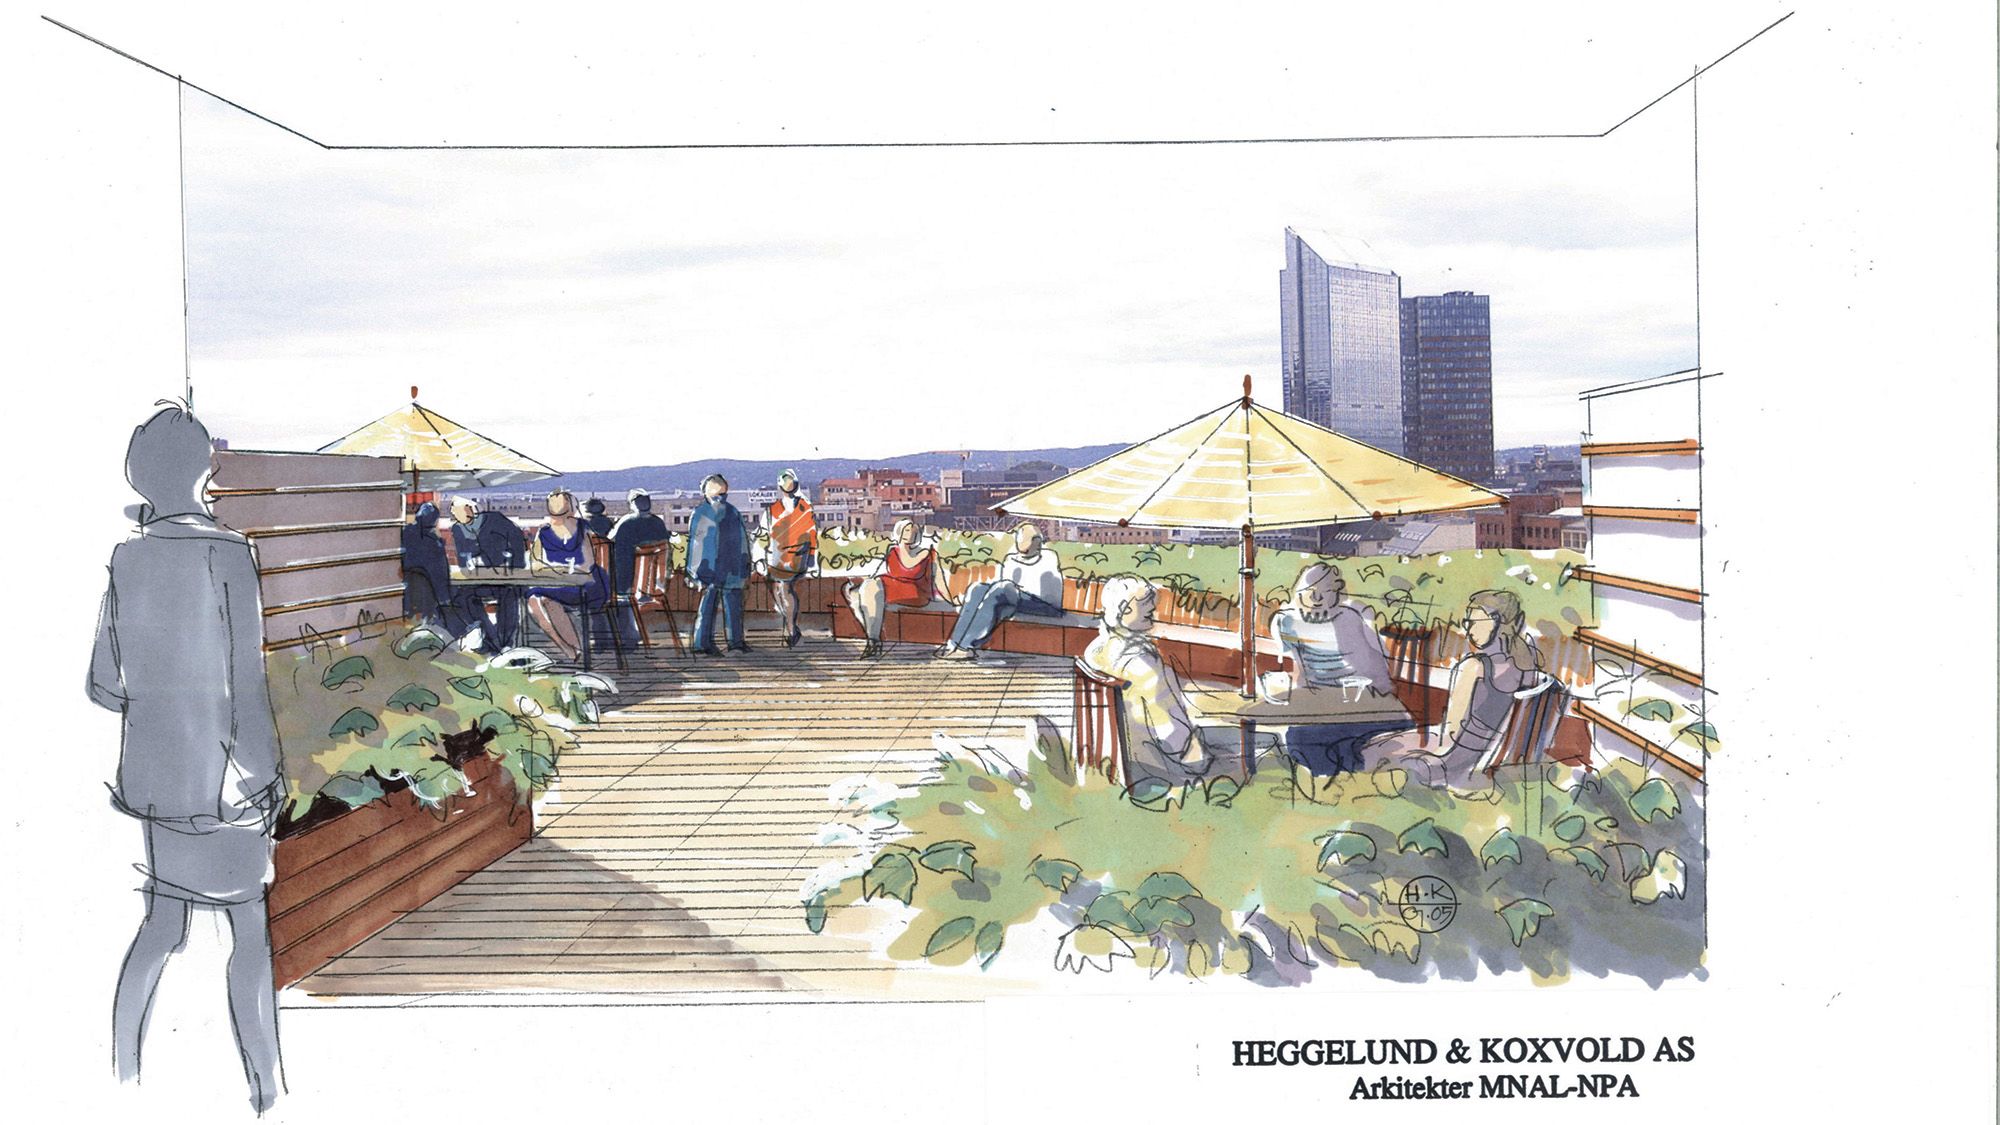
Most blocks have shared roof terraces with panoramic views over Oslo. Perfect for barbecues, sunbathing, and social gatherings in the summer.
Retail and parking
Grocery store on the ground floor — your local shop right outside the door. Underground parking with EV charging stations. Garage spaces are organized in a separate condominium and can be freely traded.
Apartment types
Apartments range in size from approximately 39 m² to 73 m², with 1–2 bedrooms. Most units feature open-plan living/kitchen areas and modern standards from the construction period.